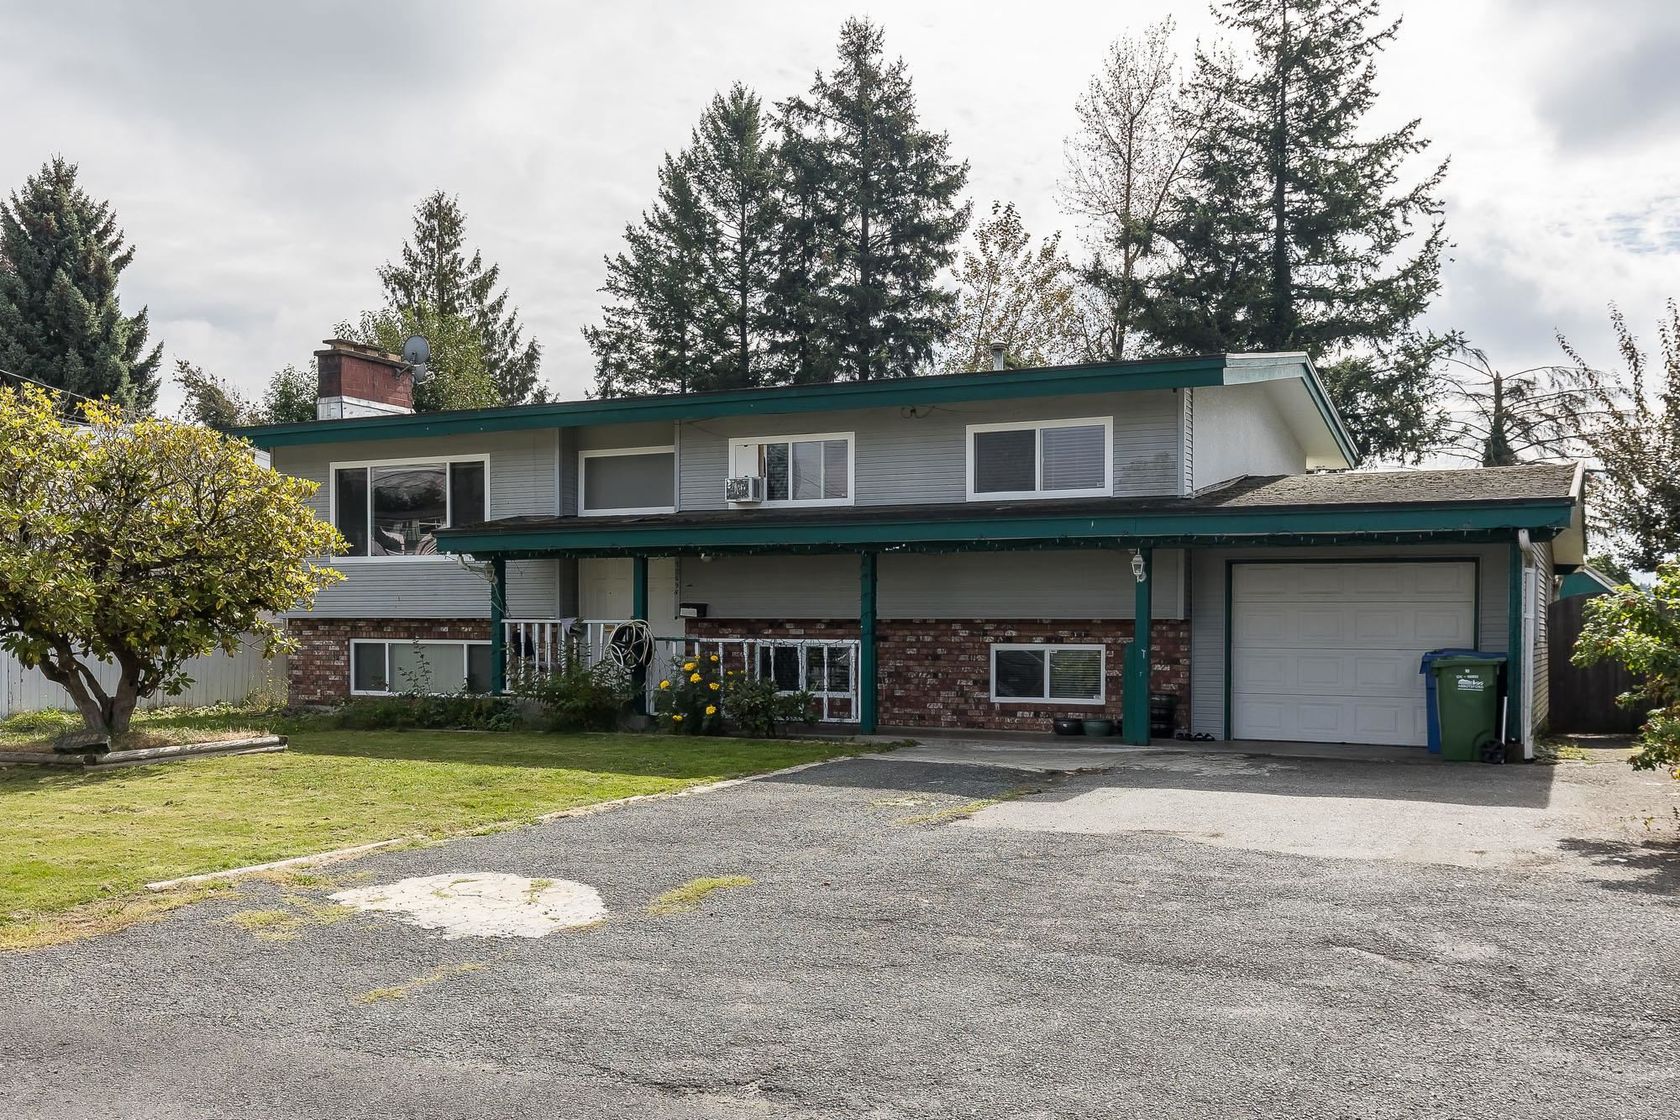
House
5 Bedrooms
3 Bathrooms
Size: 3,504 sqft
Built in 1974
$1,199,000
About this House in Abbotsford West
Updated 5 bed, 3 bath rancher with walkout basement on an impressive 11,040 sq. ft. lot in desirable West Abbotsford! Featuring a legal 2-bedroom suite, this home offers the perfect blend of family living, rental income, and future subdivision potential. Bright open-concept main floor with a custom kitchen, stainless steel appliances, gas fireplace, and oversized windows overlooking the private, fully fenced backyard. Primary bedroom on the main with ensuite and laundry. Base…ment also includes an additional bedroom and second garage. Double driveways, updated furnace, A/C, hot water tank, and built-in vacuum (all within 5 years). Close to schools, shopping, recreation, and freeway access.
Listed by Century 21 Creekside Realty Ltd..
Updated 5 bed, 3 bath rancher with walkout basement on an impressive 11,040 sq. ft. lot in desirable West Abbotsford! Featuring a legal 2-bedroom suite, this home offers the perfect blend of family living, rental income, and future subdivision potential. Bright open-concept main floor with a custom kitchen, stainless steel appliances, gas fireplace, and oversized windows overlooking the private, fully fenced backyard. Primary bedroom on the main with ensuite and laundry. Basement also includes an additional bedroom and second garage. Double driveways, updated furnace, A/C, hot water tank, and built-in vacuum (all within 5 years). Close to schools, shopping, recreation, and freeway access.
Listed by Century 21 Creekside Realty Ltd..
 Brought to you by your friendly REALTORS® through the MLS® System, courtesy of Schreder Brothers for your convenience.
Disclaimer: This representation is based in whole or in part on data generated by the Chilliwack & District Real Estate Board, Fraser Valley Real Estate Board or Real Estate Board of Greater Vancouver which assumes no responsibility for its accuracy.
More Details
- MLS®: R3142288
- Bedrooms: 5
- Bathrooms: 3
- Type: House
- Square Feet: 3,504 sqft
- Lot Size: 11,040 sqft
- Frontage: 80.38 ft
- Full Baths: 3
- Half Baths: 0
- Taxes: $5986.17
- Parking: Garage Single, Front Access, Side Access (8)
- Basement: Full, Finished, Exterior Entry
- Storeys: 2 storeys
- Year Built: 1974
- Style: Rancher/Bungalow w/Bsmt.